What Is the Formula for Wheelchair Ramp Length? A Handy Guide
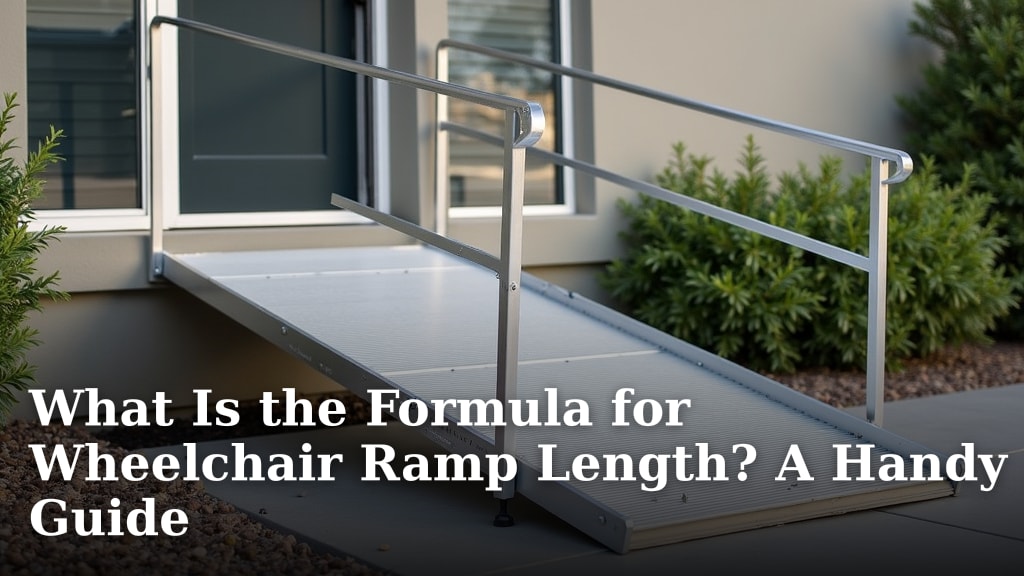
The formula for wheelchair ramp length is pretty straightforward! It’s based on a simple ratio: for every 1 inch of rise (how high the ramp needs to go), you need at least 12 inches of ramp length. This ensures a safe and manageable slope, often referred to as the 1:12 slope ratio.
Understanding this ratio is key when you’re planning any accessible pathway. It’s not just about getting up and down; it’s about making sure it’s comfortable for the user and easy to navigate. Many building codes and accessibility standards, like the ADA, rely on this fundamental calculation for ramps.
- The basic formula uses a 1:12 slope.
- That means 1 inch of height needs 12 inches of ramp.
- This creates a safe and usable slope.
- It’s a standard for accessibility.
Ready to figure out exactly what ramp length you’ll need for your situation? Let’s break down how to calculate it step by step.
“`htmlCalculating Your Wheelchair Ramp Requirements
So, you need to figure out how long your wheelchair ramp needs to be. It might sound a little technical, but we’ll make it super simple. The core idea is to create a ramp with a gentle slope. This ensures it’s safe and easy for anyone using a wheelchair or other mobility device to get up and down without too much effort.
The most common and widely accepted standard for this gentle slope is the 1:12 ratio. You might hear this called the “slope requirement.” What does that mean in plain English? For every 1 inch of vertical height you need to overcome, you’ll need at least 12 inches of horizontal ramp length.
Understanding the 1:12 Slope Ratio
Think of it like this: if you have a step that is 6 inches high, you’ll need a ramp that is at least 72 inches long (6 inches of height multiplied by 12). That’s 6 feet of ramp to go up just 6 inches!
Why such a generous length? This ratio is designed to make sure the ramp isn’t too steep. A ramp that’s too steep can be very difficult, and even dangerous, to navigate. Many accessibility guidelines, like those from the Americans with Disabilities Act (ADA), base their recommendations on this 1:12 slope. It’s a well-researched standard that prioritizes user safety and ease of use.
Steps to Calculate Your Ramp Length
Let’s get down to the practical steps. You’ll need a measuring tape and maybe a friend to help you get the exact height.
Step 1: Measure the Rise
The “rise” is the vertical distance from the ground level to the level you want your ramp to reach. This is usually the height of a doorway threshold or a single step.
Make sure you measure straight up from the lower surface to the higher surface. Don’t estimate! A precise measurement is key to getting the right ramp length.
For example, if you’re covering a standard step that’s 4 inches tall, your rise is 4 inches.
Step 2: Apply the 1:12 Formula
Now, you take your measured rise and multiply it by 12. This will give you the minimum required length for your ramp.
Formula: Rise (in inches) x 12 = Minimum Ramp Length (in inches)
Let’s use our 4-inch step example: 4 inches (rise) x 12 = 48 inches. So, you would need a ramp that is at least 48 inches long.
Step 3: Convert to Feet (If Needed)
Ramp lengths are often discussed in feet. Since there are 12 inches in a foot, you can easily convert your measurement.
Formula: Minimum Ramp Length (in inches) / 12 = Minimum Ramp Length (in feet)
In our example: 48 inches / 12 = 4 feet. So, for a 4-inch step, you need a minimum of a 4-foot ramp.
When More is Better: ADA and Other Guidelines
While 1:12 is the *minimum* standard, many accessibility experts and building codes recommend an even gentler slope for greater comfort and safety, especially for those who propel their own wheelchairs or have limited upper body strength. The ADA, for instance, often suggests a 1:12 slope but has specific requirements that might lead to longer ramps, especially in public or commercial settings.
For instance, the ADA states that the maximum slope for new construction ramps is 1:12. However, if a ramp runs more than 30 feet, intermediate landings are required. These landings provide a place to rest and change direction. They also add to the total length of the accessible route.
Many sources suggest that a 1:16 or even 1:20 ratio can be more user-friendly for frequent use or for individuals with specific needs. A 1:16 ratio means 1 inch of rise for every 16 inches of ramp length. A 1:20 ratio means 1 inch of rise for every 20 inches of ramp length.
Let’s look at a comparison:
| Rise | Minimum 1:12 Ramp Length | User-Friendly 1:16 Ramp Length | Very Gentle 1:20 Ramp Length |
|---|---|---|---|
| 4 inches | 48 inches (4 feet) | 64 inches (5.3 feet) | 80 inches (6.7 feet) |
| 6 inches | 72 inches (6 feet) | 96 inches (8 feet) | 120 inches (10 feet) |
| 8 inches | 96 inches (8 feet) | 128 inches (10.7 feet) | 160 inches (13.3 feet) |
As you can see, opting for a gentler slope means you’ll need a longer ramp. It’s a trade-off between space and ease of use. For home use, a 1:12 ramp is often perfectly acceptable and practical. However, if you have the space and want to provide the easiest possible access, consider a longer ramp with a gentler slope.
What About Landings?
Ramp landings are just as important as the ramp itself. They provide a flat, safe area at the top and bottom of the ramp, and also at any point where the ramp changes direction or reaches a certain length.
A landing should be at least as wide as the ramp and at least 60 inches long in the direction of travel. This gives users space to maneuver their wheelchair safely onto and off the ramp.
If your ramp needs to turn a corner, you’ll need a landing at that turn. This landing needs to be large enough for a wheelchair to safely turn 180 degrees. Often, this means a landing that is at least 60 inches by 60 inches.
These landings are a critical safety feature and are required by most accessibility standards. They prevent unexpected rolls and provide a stable surface.
Considering Obstacles and Space
Before you buy or build, take a good look at the area where the ramp will go. Do you have enough clear space for the calculated length of the ramp, plus the required landings?
Measure the total available horizontal space. Make sure your calculated ramp length (using the 1:12 or gentler ratio) plus any necessary landings fits comfortably within that space. You don’t want your ramp to block doorways, walkways, or create a tripping hazard.
Think about the path the ramp will take. Will it interfere with anything? Is the ground beneath it stable? These are all important practical considerations. Sometimes, a straight ramp might not be feasible due to space constraints. In such cases, a ramp with intermediate landings and turns might be necessary.
Key Takeaways for Planning Your Ramp
Here’s a quick rundown to help you get started:
- Measure the Vertical Height (Rise) Accurately.
- Use the 1:12 Ratio as Your Minimum (Rise x 12 = Length).
- Consider a Gentler Slope (1:16 or 1:20) for Easier Use if Space Allows.
- Factor in Space for Top and Bottom Landings.
- Check for Obstacles in the Ramp’s Path.
- Consult Local Building Codes for Specific Requirements.
By following these steps and understanding the basic formula, you can confidently determine the right ramp length for your needs, ensuring a safe and accessible pathway.
“`
Conclusion
You’ve learned that the wheelchair ramp length formula is all about creating a safe slope. The 1:12 ratio is your go-to starting point, meaning 1 inch of rise needs 12 inches of ramp length. Remember to measure your rise accurately and apply this formula. If space allows, consider a gentler slope like 1:16 or 1:20 for even easier navigation. Don’t forget to factor in essential landings for safety. Now, take your measurements and assess your space to find the best ramp solution for your needs.
Frequently Asked Questions
What if my step is only 1 inch high?
If your step is just 1 inch high, you’ll need a ramp that is at least 12 inches long (1 inch x 12 = 12 inches). This ensures you maintain the recommended 1:12 slope for safe access.
Do I need a longer ramp for a wheelchair vs. a walker?
While the 1:12 ratio is a universal minimum, a longer ramp with a gentler slope (like 1:16 or 1:20) is generally easier for anyone propelling themselves, whether in a wheelchair or using a walker. It reduces the effort required.
How do I measure the “rise” accurately?
The “rise” is the vertical distance from the ground surface to the surface you want to reach. Measure straight up from the lower level to the higher level. Using a level can help ensure you’re getting a true vertical measurement.
What if I don’t have enough space for a 1:12 ramp?
If space is limited, you might need to consider alternative solutions like a modular ramp system with intermediate landings or a folding ramp that can be stored when not in use. Always prioritize safety and consult accessibility guidelines.
Are there different rules for home ramps versus public ramps?
Yes, while the 1:12 ratio is a common starting point, public access ramps often have stricter requirements set by organizations like the ADA. These may involve specific requirements for landings, handrails, and overall slope consistency to accommodate a wider range of users and situations.