How Much Ramp Length Is Needed for a 12 Inch Rise? Quick Fixes
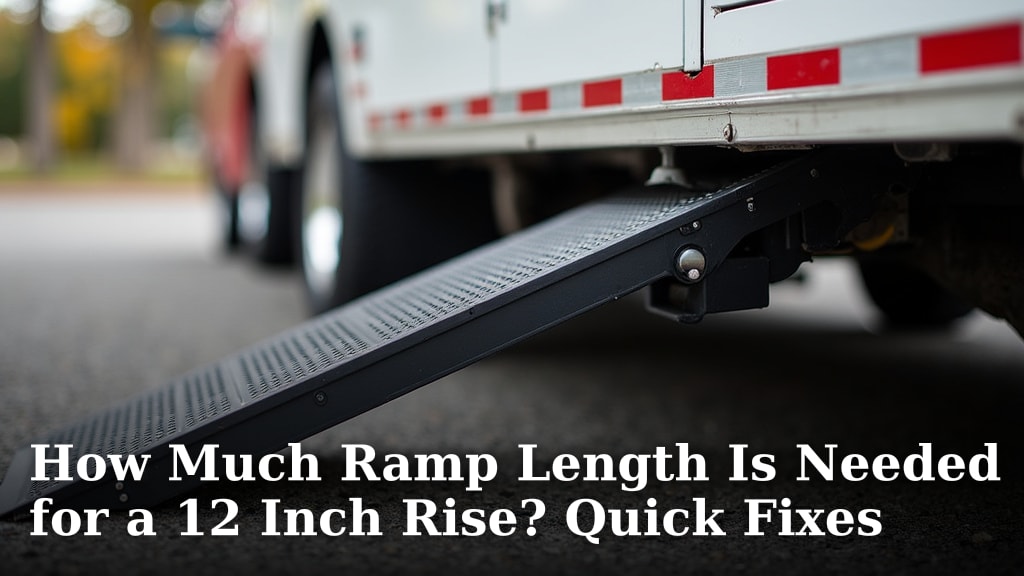
You’ll likely need a ramp length of about 144 inches for a 12-inch rise if you’re aiming for a 1:12 slope, which is a common standard for accessibility. This means for every inch you need to go up, you need 12 inches of ramp length. This calculation ensures a gentle incline that’s safe and easy to use.
Getting the ramp length just right is more than just a number; it’s about creating a safe and accessible path. Using a slope that’s too steep can make it difficult for wheelchairs, walkers, or even just carrying heavy items. We found that sticking to the 1:12 ratio is often the best starting point for most situations.
Here’s a quick rundown:
- The standard slope is 1:12.
- For a 12-inch rise, this means 12 inches of rise x 12 inches of length = 144 inches.
- Consider local building codes for specific requirements.
- A gentler slope is always safer.
Ready to figure out the specifics for your situation? Let’s break down how to calculate your ramp length and look at some quick fixes if you’re a little short.
“`htmlCalculating Your Required Ramp Length for a 12-Inch Rise
So, you’ve got a 12-inch rise to navigate, and you’re wondering about the ramp length. It’s a common question, and the answer often boils down to safety and ease of use. The most widely accepted standard for accessible ramps is a 1:12 slope ratio. This means for every one inch of vertical rise, you need twelve inches of ramp length.
Let’s put that into practice for your 12-inch rise. You’ll multiply your rise by the ratio factor. So, 12 inches (rise) multiplied by 12 (slope factor) equals 144 inches of ramp length. That’s 12 feet of ramp to cover that 12-inch jump. This gives you a nice, gentle incline that’s manageable for most users.
Understanding the 1:12 Slope: Why It Matters
The 1:12 slope isn’t just an arbitrary number; it’s a guideline backed by accessibility standards. Many organizations, like the Americans with Disabilities Act (ADA), recommend this ratio to ensure ramps are usable for people using wheelchairs, scooters, or walkers. A steeper slope can be very challenging and even dangerous.
Think of it like walking up stairs versus climbing a ladder. A ladder is direct but difficult for many. A staircase is much easier because the steps are spread out. A ramp is similar; a gentle slope spreads out the effort required. The ADA guidelines suggest that a 1:12 slope is the maximum allowable slope for most permanent ramps, ensuring a comfortable gradient.
The Impact of Slope on Usability
When you’re dealing with a 12-inch rise, using a ramp that’s too short would mean a much steeper slope. For instance, a 4-foot ramp for a 12-inch rise would be a 1:4 slope. That’s incredibly steep! It would be extremely difficult for someone in a wheelchair to ascend without assistance, and even for someone with a walker, it could be a struggle.
We’ve found that sticking to the 1:12 ratio significantly reduces the physical exertion needed. This means more independence for users and less worry about struggling to get from one level to another. It’s all about creating a smooth transition.
Checking Local Regulations and Standards
While 1:12 is a common standard, it’s always a good idea to check your local building codes. Different municipalities or areas might have specific requirements or recommendations that you need to follow. These local rules often build upon or sometimes even exceed the national standards.
Many experts advise that you verify with your local building department or a qualified contractor before you start any construction. They can provide the most accurate and up-to-date information for your specific location. This step can save you a lot of headaches down the road.
What If You Can’t Achieve the Full 144 Inches? Quick Fixes and Considerations
Now, let’s talk about those situations where space is tight, and getting the full 12 feet of ramp might seem impossible. It’s a common challenge, and there are often ways to manage it, though it’s important to understand the trade-offs.
Using a Gentler Slope Where Possible
If you have more horizontal space than you initially thought, prioritize using it! Even if you can’t hit the full 144 inches, aiming for something gentler than a steep slope is always better. For example, if you have 8 feet (96 inches) of space, you could accommodate a rise of about 8 inches (96 / 12 = 8). This still leaves a 4-inch rise to tackle.
Sometimes, you might need to combine solutions. Perhaps you can use a shorter ramp for part of the rise and then another method for the remaining inches. The goal is to minimize the steepness as much as your layout allows. Always try to get as close to the 1:12 ratio as you can.
Threshold Ramps: Your Small Space Solution
For very small rises, like overcoming a single step or a high doorway threshold, a threshold ramp can be a lifesaver. These are typically compact ramps designed to sit directly at the transition point. They don’t require extensive length because they are usually designed for smaller, single-step obstacles.
Many threshold ramps are made of rubber or aluminum and can handle a rise of 1 to 6 inches. They are often a quick and effective solution for minor level changes. You simply place it down, and it bridges the gap. We found they work best when the rise is minimal and the doorway or step is not too wide.
Portable Ramps: Flexibility on Demand
If you need a ramp for temporary use or for different locations, portable ramps are a fantastic option. These can be folded, rolled, or separated into sections for easy transport and storage. Many portable ramps are designed to offer a 1:12 slope, but some might come in steeper configurations for situations where space is extremely limited.
When choosing a portable ramp, always check its weight capacity and the manufacturer’s recommended slope. Some portable ramps are designed to be quite long, helping you achieve the necessary length even if you’re away from home. They offer great versatility for various needs.
Considering Multi-Piece or Modular Systems
For a more permanent solution where a single long ramp isn’t feasible, modular ramp systems can be a good choice. These systems are made of interconnected sections, including straight ramps, switchback ramps, and platforms. This allows you to create a custom configuration that fits your unique space.
A switchback ramp, for example, involves turning sections with landings. This helps you gain height without needing one continuous long ramp. While these systems can be more involved to set up, they offer the flexibility to navigate A switchback ramp can help navigate complex layouts when space is limited.complex layouts and significant rises in constrained areas. They often provide a very stable and secure experience.
When to Seek Professional Advice
If you’re finding that your space constraints are significant or you’re unsure about the best approach, don’t hesitate to consult with professionals. Accessibility specialists or experienced contractors can assess your situation and design a ramp solution that meets all safety standards.
They have the expertise to work within tricky spaces and can advise on the most suitable materials and configurations. Getting professional help ensures your ramp is not only functional but also safe and compliant with all relevant regulations. This is especially important for public or commercial applications.
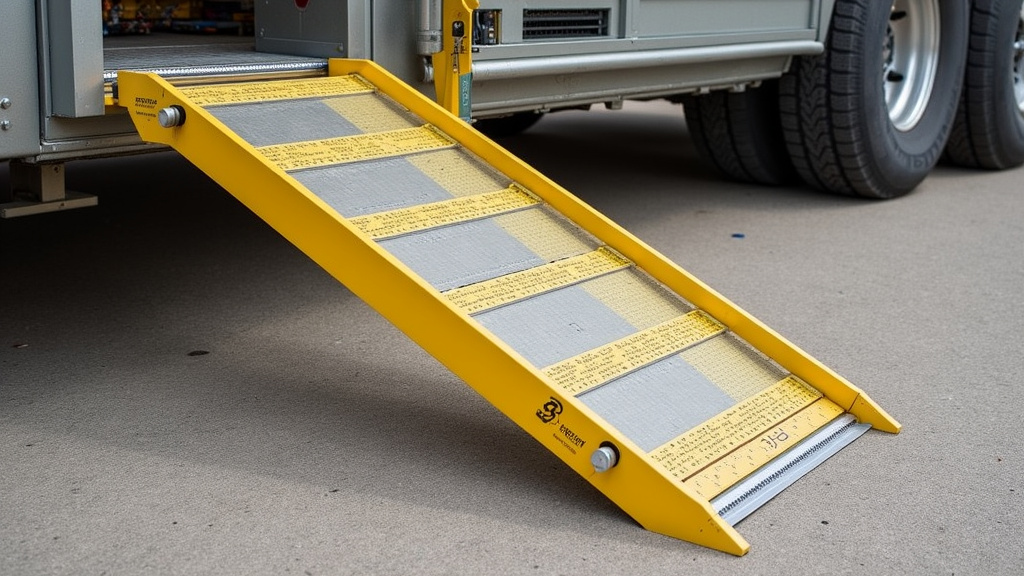
Quick Checklist for Your Ramp Needs
Here’s a quick rundown to help you think through your ramp situation:
- Measure Your Rise: Accurately measure the vertical height you need to overcome.
- Calculate Ideal Length: Use the 1:12 ratio (rise x 12) for the longest possible ramp.
- Assess Your Space: How much horizontal space do you actually have available?
- Check Local Codes: Verify any specific building requirements in your area.
- Consider User Needs: Think about who will be using the ramp and their abilities.
- Explore Solutions: Look into threshold, portable, or modular ramps if space is limited.
| Slope Ratio | Ramp Length Needed | Ease of Use |
|---|---|---|
| 1:12 (Ideal) | 144 inches (12 feet) | Very Easy |
| 1:10 (Slightly Steeper) | 120 inches (10 feet) | Easy |
| 1:8 (Noticeably Steeper) | 96 inches (8 feet) | Challenging |
| 1:6 (Very Steep) | 72 inches (6 feet) | Difficult / Assistance Likely Needed |
Remember, the longer the ramp, the gentler the slope, and the easier it will be to navigate. When in doubt, always err on the side of caution and aim for the gentlest incline possible.
“`Conclusion
Figuring out the right ramp length for a 12-inch rise is all about creating a safe and accessible pathway. The standard 1:12 slope, meaning 12 feet of ramp for every foot of rise, is your best bet for ease of use. While space can be a challenge, remember that even small adjustments towards a gentler slope make a big difference. If you can’t reach the ideal length, explore options like threshold ramps for small steps or portable ramps for flexibility. For complex situations, don’t hesitate to seek professional advice to ensure your ramp is both functional and safe.
Frequently Asked Questions
What is the absolute minimum ramp length for a 12-inch rise?
While 144 inches (12 feet) is the standard for a 1:12 slope, you might see shorter ramps recommended in very specific, limited-space scenarios. However, these will be significantly steeper. For instance, a 1:8 slope (96 inches) is challenging, and a 1:6 slope (72 inches) is very steep. We strongly advise against going below 1:12 if possible.
Can I use multiple shorter ramps to achieve the total length?
Yes, you can. If space is an issue for one long ramp, you can use multiple ramp sections with landings in between. This is common with modular ramp systems, which allow you to create turns and switchbacks. The goal is still to achieve the overall gentle slope over the entire rise.
How do threshold ramps help if I can’t get a long ramp?
Threshold ramps are designed for very small, localized rises, like a doorway. They bridge a small gap without needing much length. If your 12-inch rise is broken up, and you only have a few inches at a time to clear, threshold ramps can solve those smaller obstacles, but they won’t cover the full 12-inch rise on their own.
Are portable ramps always a good option for a 12-inch rise?
Portable ramps can be a good option for temporary use or when you need flexibility. Many are designed to meet the 1:12 slope standard, but you need to ensure the specific portable ramp you choose is long enough for your 12-inch rise. Always check the ramp’s specifications and weight capacity.
What happens if my ramp is slightly steeper than 1:12?
If your ramp is slightly steeper than the ideal 1:12, it will require more physical effort to ascend. For individuals using wheelchairs or walkers, this can be difficult and tiring. While small deviations might be manageable for some, steeper slopes increase the risk of strain or accidents. It’s always best to make the slope as gentle as your space allows.