How Do You Calculate Ramp Length for a Porch? What This Means
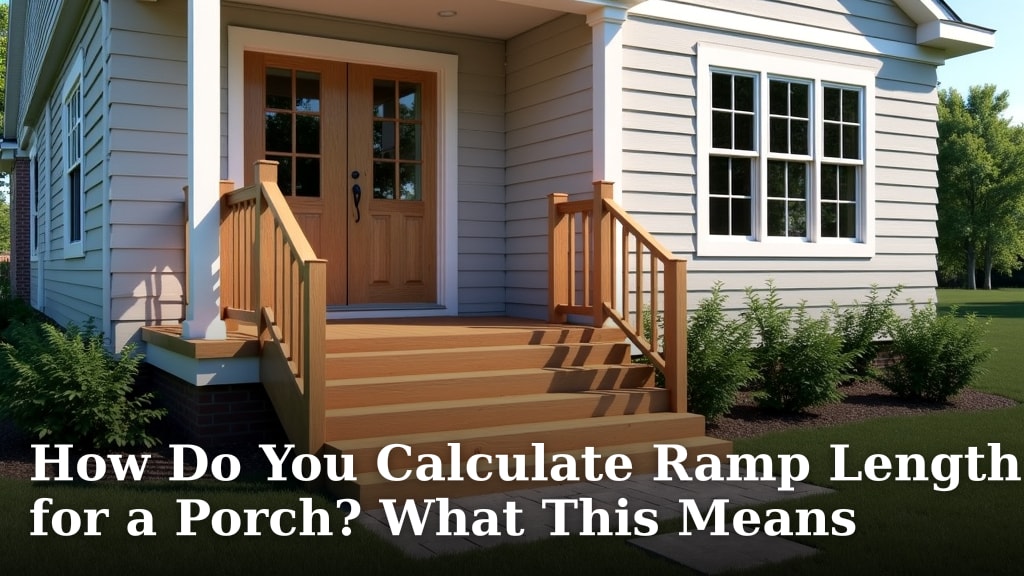
Calculating ramp length for a porch is all about the slope, and the standard slope is usually 1:12. This means for every inch of height you need to rise, you need one foot of ramp length. So, if your porch is 30 inches high, you’d need a 30-foot ramp. This ensures a safe and accessible slope for wheelchairs and walkers.
Understanding this ratio is key to making sure your ramp meets accessibility standards. It’s not just about getting up to your porch; it’s about doing so safely and comfortably. We found that getting the ramp length calculation right means considering the total rise and then applying the 1:12 slope rule A wheelchair ramp slope chart can help visualize the 1:12 slope rule..
- The standard ramp slope is 1:12.
- This means 1 foot of ramp for every 1 inch of height.
- Multiply your porch height by 12 to get the minimum ramp length.
- Always factor in extra length for landings.
- Compliance with accessibility laws is important.
Let’s walk through exactly how to calculate your porch ramp length to make sure it’s safe and meets your needs.
“`htmlFiguring Out Your Porch Ramp’s Needed Length
Calculating the right ramp length for your porch is simpler than you might think. It all comes down to a basic ratio that ensures accessibility for everyone.
The Magic Number: Understanding the 1:12 Slope
When we talk about ramps, especially for accessibility, there’s a standard slope that’s widely recommended. You’ll hear it called the 1:12 slope. What does that mean for your porch? It’s a ratio that tells you how long the ramp needs to be for every bit of height it has to cover. Think of it like a gentle incline, not a steep climb.
Many accessibility guidelines, like those from the Americans with Disabilities Act (ADA), suggest a 1:12 slope as a maximum for most situations. This means for every 1 inch of vertical rise (how high your porch is off the ground), you need at least 12 inches of horizontal ramp length. So, if your porch is 30 inches high, you’d need 30 inches * 12 = 360 inches of ramp. Converting that to feet, 360 inches / 12 inches per foot = 30 feet of ramp.
Why is this ratio so important? It’s designed to make sure that someone using a wheelchair, a walker, or even just walking with difficulty can get up and down your porch without struggling. A steeper slope could be dangerous, leading to rollovers or falls. A gentler slope might require too much space, which isn’t always practical.
Your Porch Height: The Starting Point
Before you measure anything for the ramp itself, you need to know the exact height of your porch. This is the crucial first step in your calculation. You need to measure from the ground level directly below where the ramp will start, all the way up to the surface of your porch floor.
How to Measure Your Porch Height Accurately
Use a tape measure. Start at the ground and extend it straight up to the porch floor. If your porch is uneven, measure at the lowest point where the ramp will land. It’s important to get this measurement as precisely as possible. A small error here can lead to a ramp that’s too steep or too long.
Let’s say you measure and find your porch is 28 inches high. This number is the foundation for all your calculations. It’s the vertical “rise” that your ramp will need to overcome.
Calculating the Minimum Ramp Length
Now that you have your porch height, you can apply the 1:12 rule. This calculation will give you the minimum length required for your ramp. Remember, this is just the sloped part of the ramp.
To find the minimum length, you simply multiply your porch height by 12. So, using our example of a 28-inch high porch:
28 inches (height) * 12 = 336 inches
Since most people think in feet, let’s convert that:
336 inches / 12 inches per foot = 28 feet
So, for a 28-inch high porch, you would need a minimum of 28 feet of sloped ramp. It’s a good idea to keep this calculation handy as you plan. It’s the core number you’ll work with.
Why Different Slopes Exist (and Why 1:12 is Often Best)
While 1:12 is the most common recommendation for permanent ramps, you might see other slopes mentioned, especially for temporary ramps or those in specific situations. For instance, some temporary ramps might use a 1:8 slope, meaning 1 foot of ramp for every 8 inches of rise. This makes them shorter but much steeper. This is generally not recommended for regular use, particularly for individuals who rely on wheelchairs or have mobility issues.
The U.S. Department of Justice, in its ADA guidelines, generally permits a 1:12 slope. However, they do allow for a steeper 1:8 slope in certain very limited circumstances, such as where space constraints are extreme. Many disability advocacy groups and occupational therapists recommend sticking to 1:12 whenever possible for safety and ease of use (Centers for Disease Control and Prevention).
The reason 1:12 is so favored is balance. It’s gentle enough for most users to navigate independently or with minimal assistance, and it doesn’t require an excessively long path. It’s a tested and proven standard for good reason.
Considering Landings: Where Does the Ramp End?
Your calculation for the sloped part is just one piece of the puzzle. You also need to think about landings. A landing is a flat, level area at the top and bottom of a ramp. It’s where you transition from the ramp to the ground or to your porch.
The Purpose of Landings
Landings provide a safe place to stop, rest, and maneuver. At the top of the ramp, the landing allows you to get onto your porch easily. At the bottom, it gives you a stable surface before you move off the ramp. They are also essential for turning the ramp if you need to change direction.
ADA guidelines specify that landings should be at least 5 feet by 5 feet if the ramp runs straight. If the ramp changes direction, you’ll need a larger landing to accommodate the turn. These landings add to the overall space your ramp system will occupy, but they are critical for safety.
When you’re planning your ramp length, you need to account for the space these landings will take up, in addition to the calculated sloped length. This means the total footprint of your ramp structure will be longer than just the 1:12 calculation.
Putting It All Together: A Real-World Example
Let’s imagine you have a porch that is 36 inches off the ground. You know you need to calculate the ramp length using the 1:12 slope rule.
- Step 1: Measure the rise. Your porch height is 36 inches.
- Step 2: Calculate the minimum sloped ramp length. 36 inches * 12 = 432 inches.
- Step 3: Convert to feet. 432 inches / 12 inches per foot = 36 feet.
So, you need a minimum of 36 feet of sloped ramp. Now, you also need to consider your landings. If you have a 5-foot landing at the top and a 5-foot landing at the bottom, that’s an additional 10 feet of space. Your total ramp system would then need roughly 46 feet of linear space, including the sloped sections and the landings.
This is why planning is so important. You might find that you simply don’t have enough yard space for a ramp that meets the 1:12 standard. In such cases, you might need to consult with accessibility professionals or look into alternative solutions, like a porch lift, though those come with their own costs and considerations.
What “What This Means” Really Entails
So, when we talk about “what this means,” it’s about understanding the practical implications of the ramp length calculation. It means:
- You have a clear target for how much space you’ll need.
- You can anticipate the materials required for the ramp itself.
- You understand the importance of safety features like landings.
- You’re aware of the potential need for adjustments based on space or specific user needs.
It means you’re moving from a general idea of needing a ramp to having a concrete plan based on established safety standards.
Key Takeaways for Your Ramp Calculation
Let’s quickly recap the essential steps and considerations for calculating your porch ramp length:
- Always start with an accurate measurement of your porch’s vertical height.
- Use the 1:12 slope rule (1 foot of ramp length for every 1 inch of height) as your primary guide.
- Multiply your porch height in inches by 12 to find the minimum required sloped ramp length in inches.
- Convert this measurement to feet for easier planning.
- Don’t forget to factor in space for level landings at the top and bottom of the ramp.
- Always prioritize safety and usability over fitting a ramp into the smallest possible space.
Understanding these steps will help you build or commission a ramp that is not only functional but also safe and compliant with accessibility best practices.
“`
Conclusion
You’ve learned that calculating your porch ramp length is all about the slope, with 1:12 being the standard for safety and accessibility. Remember to accurately measure your porch’s vertical rise and then multiply it by 12 to find the minimum sloped length. Always factor in space for level landings at both ends. This careful calculation ensures your ramp is usable and safe for everyone. Your next step is to measure your porch height precisely, then use that number to determine the exact ramp length needed for your home.
Frequently Asked Questions
What if I don’t have enough space for a 1:12 ramp?
If your yard is too small for the recommended 1:12 slope, you might need to consider alternative solutions. Sometimes a slightly steeper slope, like 1:8, is permitted in very limited situations, but it’s much harder to use. Consulting with an accessibility professional can help you find the best option for your specific space.
Do I need a landing at both the top and bottom of the ramp?
Yes, you absolutely do. A level landing at the top provides a safe transition onto your porch. A landing at the bottom gives a stable spot before moving off the ramp. These landings are essential for safety and maneuverability, especially for wheelchair users.
How do I measure my porch height accurately?
Use a reliable tape measure. Start at the ground directly below where the ramp will begin and extend the tape measure straight up to the porch floor. If your porch edge is uneven, measure at the lowest point where the ramp will meet the porch.
Can I use a steeper ramp if it’s only temporary?
While some temporary ramps might use a steeper slope, like 1:8, it’s generally not recommended for regular use. Steeper slopes can be difficult and dangerous for people with mobility aids. It’s always best to aim for the 1:12 slope whenever possible for maximum safety and ease.
What does “minimum ramp length” actually mean?
“Minimum ramp length” refers only to the sloped portion of the ramp itself. It does not include the space needed for flat landings at the top and bottom. You need to add the length of these landings to the calculated sloped length to get the total space your ramp system will occupy.