How Do You Plan Ramp Length for a Mobile Home? What to Expect
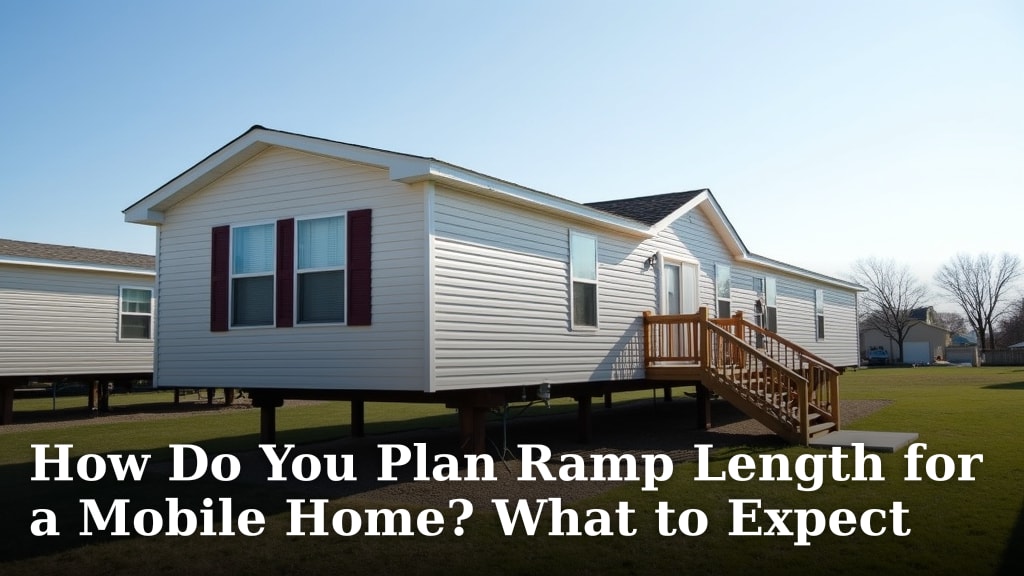
Planning ramp length for a mobile home involves considering the slope, height, and local building codes. The goal is to create a ramp that is both safe and easy to use. A properly measured ramp ensures accessibility without being too steep or excessively long.
You’ll need to measure the total rise from the ground to the home’s entry point. This measurement is key to calculating the required ramp length based on a standard slope ratio. Many experts recommend a 1:12 slope for optimal safety and usability.
- Measure your mobile home’s entry height.
- Determine the desired slope ratio.
- Calculate the total ramp length needed.
- Check local building codes for specific requirements.
- Consider handrail needs for added safety.
Let’s walk through exactly how to plan your mobile home ramp length step by step, so you can ensure it meets your needs and is safe for everyone.
“`htmlFiguring Out Your Mobile Home Ramp Length
Planning the right ramp length for your mobile home is essential. You want a ramp that’s safe, easy to use, and doesn’t take up your entire yard. It all comes down to a few key measurements and understanding a simple ratio. Let’s break it down so you can get it right.
Understanding the Slope: The 1:12 Rule
The most important factor for ramp safety is its slope. A gentle slope makes it easier for everyone to use the ramp, whether they’re walking, using a walker, or operating a wheelchair. Many accessibility guidelines recommend a 1:12 slope. What does this mean?
What a 1:12 Slope Actually Means
A 1:12 slope means for every A slope meter can help ensure your ramp’s incline is accurate and safe.1 inch of vertical rise, you need at least 12 inches of horizontal ramp length. So, if the distance from the ground to your mobile home’s door is 20 inches, you’ll need a ramp that is 20 inches multiplied by 12. That’s 240 inches, or 20 feet, of horizontal ramp length. This might sound like a lot, and sometimes it is. It’s a common standard that balances usability with space requirements (CDC).
Why This Slope is So Important
Steeper slopes are difficult and dangerous. They can cause mobility devices to tip or become unstable. Gentler slopes are ideal, but they require more space. The 1:12 ratio is a widely accepted compromise. You might find local codes that allow for slightly steeper slopes in certain situations, but it’s always best to aim for 1:12 if possible. We found that most people prefer a gentler slope for everyday use. For users with mobility challenges, a gentler slope is often preferred for safety and ease of use.
Measuring the Rise: The First Step
Before you can calculate ramp length, you need to know the total vertical height you need to overcome. This is your “rise”. Accurately measuring this is non-negotiable for proper planning. Let’s go over how to do this carefully.
How to Measure Your Mobile Home’s Entry Height
You’ll need a few simple tools for this. A tape measure is essential. You might also find a level helpful to ensure you’re measuring straight up and down. Here’s how:
- Stand at the bottom of your mobile home’s entry steps, on level ground.
- Hold one end of the tape measure at the ground.
- Extend the tape measure straight up to the level of the bottom of your door threshold. This is the point where the door meets the floor inside your home.
- Make sure the tape measure is taut and vertical.
- Record this measurement. This is your total rise.
It’s a good idea to measure this a couple of times to ensure accuracy. If your entry has multiple steps, you’re measuring from the ground to the top step that leads directly into the home.
What if the Ground Isn’t Level?
If the ground where the ramp will start is uneven, find the lowest point directly below your entry. Measure from that spot. You may need to add some ground preparation, like compacting dirt or adding a small concrete pad, to create a stable starting point for your ramp. A level base makes the entire ramp construction much more stable and safe.
Calculating Your Required Ramp Length
Now that you have your rise measurement, you can do the math to find your ramp length. This calculation is straightforward once you understand the 1:12 rule.
The Simple Calculation
Take your total rise measurement (in inches) and multiply it by 12. The result is the minimum horizontal length your ramp needs to be (in inches).
Formula: Total Rise (inches) x 12 = Minimum Ramp Length (inches)
For example, if your rise is 24 inches:
24 inches x 12 = 288 inches
So, you would need a ramp that extends at least 288 inches horizontally. To convert this to feet, divide by 12:
288 inches / 12 inches/foot = 24 feet
This means you need a 24-foot-long ramp to achieve a 1:12 slope for a 24-inch rise.
Considering a Gentler Slope (If Space Allows)
If you have plenty of space and want an even easier ramp to navigate, you can use a gentler slope, like 1:16 or 1:20. This means for every inch of rise, you’d have 16 or 20 inches of ramp length, respectively. A 1:16 slope would require more horizontal space but would be less steep.
Example with a 1:16 slope:
24 inches (rise) x 16 = 384 inches
384 inches / 12 inches/foot = 32 feet
A 32-foot ramp is much longer but significantly easier to ascend and descend. We found that for users with significant mobility challenges, a gentler slope is often preferred.
Checking Local Building Codes and Regulations
This is a critical step that many people overlook. Building codes aren’t just suggestions; they are legal requirements designed to ensure safety. These codes can vary significantly by state, county, and even city.
What Codes Might Require
Local codes often specify:
- Maximum slope: They might mandate a maximum slope, often 1:12 or even gentler.
- Minimum ramp width: This ensures enough space for wheelchairs or walkers.
- Handrail requirements: Ramps over a certain height or length typically need handrails on both sides.
- Landing platforms: Turns or long ramps may require level resting areas.
- Surface material: Some codes may have rules about the type of material used for the ramp surface to prevent slipping.
We always recommend contacting your local building department before you start planning or purchasing materials. They can provide you with the specific requirements for your area. This saves you from having to redo work later.
Mobile Home Specifics
Some jurisdictions have specific rules for accessory structures like ramps on mobile homes. It’s worth asking about this when you call. Ensuring your ramp meets these standards means it will be considered safe and legal.
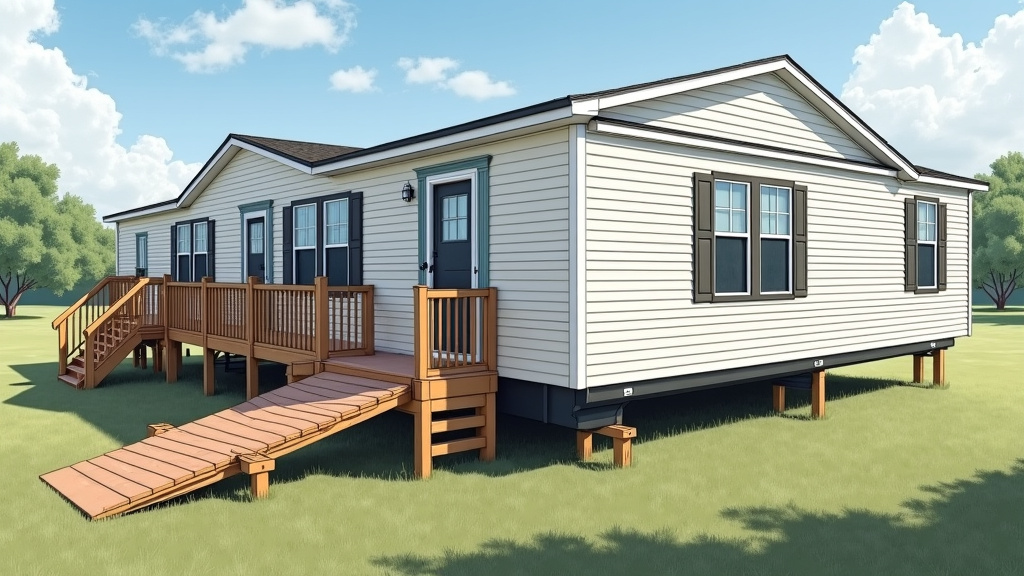
Handrails: A Safety Essential
Handrails are more than just an accessory; they are a vital safety feature, especially for mobile home ramps. They provide balance and support for anyone using the ramp.
When Are Handrails Needed?
Most building codes require handrails if the ramp rises a certain height or exceeds a specific length. A common threshold is a rise of 6 inches or more, or a ramp length of over 72 inches (6 feet). Given that mobile homes are elevated, your ramp will almost certainly require handrails.
Designing Your Handrails
Handrails should be sturdy and easy to grip. They are typically placed on both sides of the ramp. The height of the handrail is also specified in codes, usually between 34 and 38 inches above the ramp surface. Ensure there are no obstructions that would prevent someone from easily grasping the rail.
Other Factors to Consider
Beyond the basic calculations, a few other practical details can make your ramp more functional and safe.
Ramp Width and Turning Space
While the 1:12 slope dictates length, the width of the ramp is also important. Most codes suggest a minimum clear width of 36 inches. This allows a standard wheelchair to pass easily. If your ramp has any turns, you’ll need to include level landing platforms at the turns. These landings should be at least 60 inches by 60 inches to allow a wheelchair to maneuver. These are crucial for safe navigation.
Materials and Maintenance
Consider the materials you’ll use. Wood, aluminum, and modular ramp systems are common choices. Each has its pros and cons regarding cost, durability, and maintenance. Wood ramps may require regular sealing to prevent rot and warping. Metal ramps are often lower maintenance but can be more expensive. Whichever material you choose, plan for regular inspections and upkeep to ensure the ramp remains safe over time.
Quick Ramp Planning Checklist
Here’s a handy list to keep you on track:
- Measure the exact vertical height (rise) from the ground to your door threshold.
- Note your desired slope ratio (aim for 1:12 or gentler).
- Calculate the minimum horizontal ramp length: Rise x Slope Factor (e.g., 12 for 1:12).
- Check your local building codes for specific requirements on slope, width, and handrails.
- Determine if handrails are needed and plan for their installation.
- Consider the overall footprint your ramp will take up in your yard.
Taking these steps will help ensure you build a ramp that is not only compliant but also a safe and reliable access point to your mobile home.
“`Conclusion
Planning your mobile home ramp length is all about getting the measurements right. Remember, a safe ramp starts with understanding the 1:12 slope rule and accurately measuring your entry height, or “rise.” Always consult your local building codes; they are your guide to legal and safe construction. Don’t forget about handrails and ramp width for extra support. Taking these steps ensures you create an accessible and secure entry to your home.
Your next step? Grab your tape measure and head out to your mobile home’s entrance to get those crucial rise measurements. Then, start looking into what your local building department requires.
Frequently Asked Questions
What is the maximum slope allowed for a mobile home ramp?
The most common recommendation is a 1:12 slope, meaning 1 inch of rise for every 12 inches of ramp length. While some local codes might allow for slightly steeper slopes, like 1:8, a 1:12 slope is considered the safest and easiest for most people. Always check your local regulations.
How do I calculate the ramp length if my entry height is not a whole number?
You still use the same formula: multiply your total rise (in inches) by 12 for a 1:12 slope. For example, if your rise is 18.5 inches, you’d calculate 18.5 x 12 = 222 inches. This means you’ll need a ramp that is at least 222 inches, or about 18.5 feet, long.
Can I use a gentler slope than 1:12 if I have enough space?
Yes, absolutely! If space allows, using a gentler slope like 1:16 or 1:20 can make the ramp even easier and safer to use. For instance, a 1:16 slope means you’d need 16 inches of horizontal length for every 1 inch of rise. This requires more space but provides a less steep incline.
Do I really need to check local building codes for a simple ramp?
Yes, it’s a vital step. Building codes exist to ensure everyone’s safety. They often specify requirements for ramp slope, width, handrails, and landing platforms. Failing to meet these codes can lead to safety issues or even legal problems, so it’s best to comply from the start.
What if the ground where the ramp starts is uneven or sloped?
You’ll need to create a stable and level starting point for your ramp. This might involve compacting the ground, adding gravel, or installing a small concrete pad. Measuring your rise from the lowest point of the intended ramp base ensures your calculations are accurate and the ramp will be safe and level.