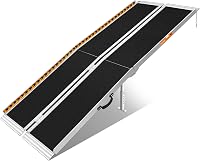
How to Choose an ADA-Compliant Wheelchair Ramp
An ADA-compliant wheelchair ramp needs a running slope no steeper than 1:12, at least 36 in of clear width, and level landings. Check the rise, route, handrails, edge protection and local rules before buying, because the ADA standards cover accessible routes and may not govern every private home.
On this page (9 sections)
- What does ADA-compliant mean for a wheelchair ramp?
- How steep can an ADA wheelchair ramp be?
- How wide does a wheelchair ramp need to be?
- Where do landings and door clearances fit?
- Do ADA ramps need handrails and edge protection?
- What surface and transitions should you check?
- Which ramp specs can you compare before buying?
- How can you check a ramp plan before installation?
- Which ADA ramp features matter most for your choice?
An ADA-compliant wheelchair ramp follows the applicable accessibility rules for slope, width, landings, handrails, edge protection and clear space. The ADA Standards set a maximum 1:12 running slope for covered ramps, but local building rules and the ramp's setting can add requirements.
Measure the rise and available route before choosing a ramp. A ramp that fits the doorway may still be too steep, too narrow or missing space to turn and open a door.
The sections below explain the main wheelchair ramp requirements and how to check them against product dimensions. For a broader overview of ramp styles, see [What Are the Types of Wheelchair Ramps?
What’s Involved](/what-are-the-types-of-wheelchair-ramps/).
What does ADA-compliant mean for a wheelchair ramp?
An ADA-compliant ramp meets the requirements that apply to its location and use under the ADA Standards for Accessible Design. The ADA is a civil rights law, and its standards generally apply to facilities covered by the law; a private home project may also be governed by local building codes or other rules.
The ADA Standards specify a maximum running slope of 1:12 for ramps, or 1 in of rise for every 12 in of horizontal run. That ratio is a ceiling, not a recommendation that every wheelchair user can travel comfortably.
A ramp also needs a stable, firm and slip-resistant surface, clear width, landings, and edge protection. Handrails are required for many ramps, with defined exceptions and specific design details.
Do not treat a product label or a single dimension as proof of compliance. Compare the full installed route with the standard and the rules that apply to your project.
How steep can an ADA wheelchair ramp be?
The maximum ADA running slope is 1:12, so each inch of rise needs at least 12 in of horizontal run. Measure the vertical rise from the lower finished surface to the upper finished surface, then calculate the run.
| Vertical rise | Minimum ramp run at 1:12 |
|---|---|
| 3 in | 3 ft |
| 6 in | 6 ft |
| 12 in | 12 ft |
| 18 in | 18 ft |
| 24 in | 24 ft |
| 30 in | 30 ft |
These figures cover the sloped run only. They do not include the level landing at either end, a turn, or the space needed to approach and maneuver through a door.
A steeper ratio, such as 1:8, is not the ADA maximum for a standard ramp. The standards include limited exceptions for certain existing sites, so do not apply an exception without checking whether it fits the project.
How do you calculate wheelchair ramp requirements?
To estimate the run, multiply the rise in inches by 12. For a 4 in rise, the 1:12 calculation gives 48 in of horizontal run, or 4 ft.
That calculation does not include the landings. Measure the route available from the start of the lower approach to the top landing, including any turns and obstacles.
If the route needs to bend around an obstacle, see curved wheelchair ramp options.
The user and chair also affect the practical choice. For powered mobility, compare mobility scooter ramp options.
A gentler ramp may make travel easier, while a powered chair's turning space and approach angle can differ from a manual chair's needs.
If you are comparing ramp lengths, use our wheelchair ramp length guide to work through rise and run. For a closer look at measuring slope, see how to measure wheelchair ramp slope.
How wide does a wheelchair ramp need to be?
ADA ramp runs generally need at least 36 in of clear width between handrails, when handrails are present. The clear width is the usable passage, not necessarily the product's full outside width.
Measure any rails, raised edges, walls or other projections that reduce the path. Also check the wheelchair's overall width, including hands, wheels, footrests and accessories, and leave room for controlled movement.
A ramp can meet a minimum width and still feel too tight for a specific chair or user. For wider chairs or more room to maneuver, compare best extra-wide wheelchair ramps.
Where do landings and door clearances fit?
ADA ramp runs need level landings at the top and bottom, and at turns. Landings are generally at least as wide as the ramp and 60 in long; specific door and direction-of-travel requirements affect the layout.
A landing gives the user a level place to pause, turn or operate a door. A ramp that ends directly at a door swing may leave too little clear space to approach or open it safely.
Check the full path, not just the sloped section. Mark the ramp, landing dimensions, door swing and nearby walls on the ground or on a plan before selecting a fixed ramp.
Do ADA ramps need handrails and edge protection?
Ramps with a rise greater than 6 in generally need handrails on both sides under the ADA Standards, subject to exceptions. The standards also specify handrail height, gripping surface, extensions and clearance, so a rail's presence alone does not show compliance.
Edge protection helps keep wheels from slipping off the ramp. ADA provisions allow different approaches, including curbs, barriers or extended surfaces, depending on the design.
Compare best wheelchair ramps with handrails if the route needs rails. For support along stairs or a longer route, handrail placement should fit the user's reach and the ramp's layout.
What surface and transitions should you check?
A ramp surface should be stable, firm and slip resistant, and the transition at each end should not create a wheel-catching gap or abrupt lip. Outdoor ramps also need attention to water, debris and weather exposure.
Look for a suitable tread and confirm how the ramp meets the upper and lower surfaces. A traction product may be an option on a compatible surface, but it does not correct a steep slope, narrow route or missing landing.
For a small change in level, a threshold ramp may be more practical than a long access ramp. See what is a removable wheelchair ramp when you need a ramp that can be moved, and compare best wheelchair ramp transition plates when the main concern is a doorway lip.
Which ramp specs can you compare before buying?
Compare the rise, ramp length, usable width, surface, edge design and installation method with your measured site. Product dimensions can help you screen options, but they do not guarantee ADA compliance by themselves.
For threshold use, these products list specific rise and width measurements:
For extra traction on a compatible ramp surface, consider whether tape is appropriate for the material and installation:
These are threshold products, so compare their listed dimensions with the actual rise and available footprint. A short rise product should not be treated as a substitute for a longer ramp when the slope calculation calls for more run.
If the user or chair is heavier than average, compare the ramp's stated capacity with the combined load and see best bariatric wheelchair ramps. For surfaces exposed to rain or dirt, review best non-slip wheelchair ramps and best traction tape for wheelchair ramps.
How can you check a ramp plan before installation?
Check the route against the applicable standard and local rules before buying or installing a ramp. For public-facing or commercial spaces, consult the [U.S.
Access Board's ADA ramp guidance](https://www.access-board.gov/ada/guides/chapter-4-ramps-and-curb-ramps/) and the full ADA Standards; ask your local building department about permits and code requirements.
Use this checklist:
- Measure the vertical rise at the exact location.
- Calculate the needed run at 1:12 or gentler.
- Add level landings and turning space to the plan.
- Check the clear width after rails and edges are included.
- Confirm handrail and edge protection needs.
- Review the surface, transitions, drainage and weather exposure.
- Check the chair dimensions, combined load and available maneuvering room.
- Confirm local requirements before construction.
A site plan or an accessibility professional can help when the route has turns, multiple rises, a door, or limited space. If you cannot fit the required run and landings, review a different entrance or a professionally designed access solution.
Which ADA ramp features matter most for your choice?
Choose a ramp by matching the measured rise and route to the required slope, then verify the width, landings, rails, edges and surface. A threshold ramp can suit a small doorway rise, while a larger elevation change typically needs a longer ramp system with proper landings.
Treat ADA requirements as a complete path check rather than a product label. Measure first, confirm the applicable rules, and compare each listed specification with the installation you have planned.
Frequently asked questions
What is the ADA slope requirement for a wheelchair ramp?
For an accessible ramp under the ADA Standards, the maximum running slope is 1:12, meaning 1 in of rise for every 12 in of horizontal run. A 24 in rise therefore needs at least 24 ft of ramp run, before counting landings.
Existing sites and other situations may have separate provisions.
Does every wheelchair ramp need handrails?
Under the ADA Standards, ramps with a rise greater than 6 in need handrails on both sides, subject to specific exceptions. Handrails must meet requirements for height, grip, extensions and clearance.
Check the standard and local building rules for your project.
Is a 1:12 ramp slope suitable for every wheelchair user?
A 1:12 slope is the ADA maximum for covered ramps, not a promise that every user or chair can manage it safely. A gentler slope can reduce effort, especially for longer routes or self-propelled use.
Consider the user, chair, assistance and surface conditions.
Does an ADA-compliant ramp need a landing?
Yes. ADA ramp runs need level landings at the top and bottom, and a landing is also required where the ramp changes direction.
The landing must provide the required clear width and length, with door maneuvering space where a door is present.
Can I use a threshold ramp as an ADA-compliant ramp?
A threshold ramp can bridge a small doorway rise, but its rise, slope, clear width, surface and placement still matter. A short, steep ramp may not meet ADA ramp requirements.
Measure the threshold and compare the resulting slope with the applicable standard and local rules.