How to Build a Wheelchair Ramp at Home
To build a wheelchair ramp at home, measure the rise, plan a gradual slope and level landings, then assemble a stable ramp with a slip-resistant surface and support rails where needed. Check local building rules and have the finished ramp reviewed before use.
On this page (8 sections)
- What should you plan before building a wheelchair ramp?
- How do you choose a ramp length and layout?
- Which materials and tools do you need?
- How do you build a permanent wheelchair ramp?
- How do you make the ramp safe at the doorway?
- When is a portable ramp a better choice?
- How should you check a ramp before using it?
- How do you decide whether to build or buy?
To build a wheelchair ramp at home, measure the rise, plan a gradual slope and level landings, then assemble a stable ramp with a slip-resistant surface and support rails where needed. For a purchased system, follow this guide to wheelchair ramp installation at home.
Check local building rules and have the finished ramp reviewed before use.
Start by deciding whether you need a permanent ramp, a portable ramp, or a small threshold transition. The right design depends on the rise, the available space, the doorway, and how the wheelchair user approaches the entrance.
What should you plan before building a wheelchair ramp?
Measure the vertical rise and the space available before choosing a ramp layout. Also note the doorway width, the direction the door swings, the ground conditions, and where a level landing can fit.
Measure from the ground to the finished threshold, not to a step that may later be changed. Check the measurement in more than one place if the ground slopes or the entry is uneven.
A common planning starting point is 1 foot of ramp run for each inch of rise. This is only a starting point; local rules, the user's chair, and their ability to manage a slope can change what is safe and practical.
Plan for flat areas at the top and bottom. A landing gives the user room to pause and operate the door, and a turn in the route may need a larger landing than a straight approach.
For other common home layouts, see the types of wheelchair ramps and what they involve. If you're comparing complete entry solutions, our guide to the best wheelchair ramps for home explains options beyond a custom build.
How do you choose a ramp length and layout?
Choose a ramp long enough to create a manageable slope and fit the path to the entrance. If a straight run won't fit, consider a switchback or a different access point, with level landings at direction changes.
Use the measured rise to estimate the needed run, then check how the ramp fits around walkways, doors, windows, and landscaping. Don't block an exit or create a path that forces the wheelchair to turn sharply on a slope.
A modular or wood wheelchair ramp kit may simplify a project if its layout and parts fit the site. For low transitions inside the home, compare indoor wheelchair ramps.
A kit still needs a properly prepared base, secure assembly, and a check against local rules.
For temporary access, a folding option may take less permanent space. Compare folding wheelchair ramps for home if you need to move or store the ramp between uses.
Which materials and tools do you need?
Choose materials based on whether the ramp will be permanent or portable, and whether it will face rain or snow. Wood, metal, and rubber each suit different sizes and site conditions.
A permanent wood ramp typically needs framing lumber, decking, fasteners suited to outdoor use, and supports anchored for the site. A metal modular ramp may come with its own connectors and supports, so follow the supplied assembly instructions.
Gather a tape measure, level, saw, drill, suitable fasteners, and safety gear for a wood build. The exact tool list depends on your design and material; don't start cutting until the layout and support points are settled.
Wood can be cut to fit a custom route, but outdoor boards need regular inspection for rot, loose fasteners, and slick buildup. A wood ramp kit can help you compare packaged options with a site-built design.
How do you build a permanent wheelchair ramp?
Build the base and supports first, then attach the ramp surface and check the slope, edges, and landings. Each connection must resist movement under use and weather.
- Mark the route, ramp edges, support locations, and landing areas.
- Prepare a firm, well-drained base at each support point.
- Install the posts or supports so the frame sits level across its width.
- Attach the frame and ramp surface with fasteners suited to the materials and exposure.
- Add edge protection and rails if the design or local rules call for them.
- Check the complete route for loose connections, uneven transitions, and standing water.
Don't rely on loose blocks, stacked boards, or an unanchored frame to support a permanent ramp. If the ramp shifts, flexes, or separates from the landing, keep it out of use until repaired.
A mobile home can have a raised entry and limited room for a straight run. Review wheelchair ramp options for mobile homes while planning the approach and supports.
How do you make the ramp safe at the doorway?
Make the top landing level and keep the door's full swing clear. The ramp should meet the entry without a gap or abrupt lip that can catch a caster.
Check the doorway width and threshold height as part of the plan. For a sliding door, see threshold ramps for sliding doors.
A ramp extension plate or side rail can interfere with a door, so confirm that the ramp and door can operate together before use.
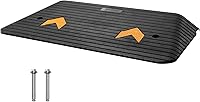
For a small threshold, a one-piece rubber transition ramp may fit better than building a full structure. The VEVOR 3" Rise Rubber Threshold Ramp has beveled edges and a grooved tread surface for a 3 in rise.
A threshold ramp does not replace a long ramp when the entry is several steps above grade. If a removable solution suits your doorway, read what a removable wheelchair ramp is before deciding.
When is a portable ramp a better choice?
A portable ramp can suit a small step, a temporary need, or an entry where a permanent structure won't fit. For scooter access at home, compare mobility scooter ramps for homes.
Match its length and capacity to the rise and equipment, and follow the brand's use guidance.
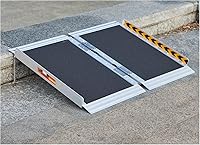
The FACHNUO 2FT Portable Wheelchair Ramp for Home is a folding aluminum option with a textured surface and carrying handle. FACHNUO recommends that the step height stay at or below 4 in for wheelchair access, although its stated height range extends higher for other uses.
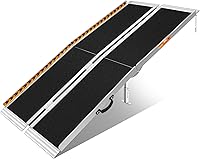
For a taller rise, the FACHNUO 6FT Portable Wheelchair Ramp for Home has support legs, guide rails, and a non-slip surface. FACHNUO recommends using it for rises from 6 to 18 in and advises against a ramp shorter than four times the step height.
Check the wheelchair's wheelbase and the available landing space before selecting either portable ramp. Place the extension plate fully flush with the ground, and make sure rails or plates won't obstruct the door or a sliding-door track.
How should you check a ramp before using it?
Inspect the ramp after assembly and before every use. Look for movement, loose fasteners, soft or damaged boards, slippery patches, and gaps at the top and bottom.
Test the route without a person in the chair first. If the ramp rocks, bends more than expected, or shifts under load, stop and correct the support or connection issue.
Keep the surface clear of leaves, snow, ice, and other debris. Recheck wood and metal parts after storms or seasonal changes, and repair any damage before the ramp is used again.
How do you decide whether to build or buy?
For a small threshold rise, choose a threshold ramp if its dimensions suit the doorway. For a low step and temporary use, consider a folding ramp; for a raised entrance or daily use, plan a stable ramp with proper landings and supports.
See wheelchair ramps for porches for options suited to raised entries.
Before building, confirm the required length, site layout, materials, and local rules. Choose a kit if it fits your entry and you can assemble it securely; choose a site-built ramp when the route needs custom framing and a qualified person can verify the design.
Frequently asked questions
How long should a wheelchair ramp be?
Ramp length depends on the vertical rise, who will use it, and the applicable building rules. A common planning starting point is 1 foot of ramp for each inch of rise, but that is not a substitute for checking local requirements or considering the person's chair and ability.
Add level landings where needed.
Can I build a wheelchair ramp myself?
You may be able to assemble a simple ramp if you have the right skills, tools, and a suitable design. A permanent ramp needs a stable base, proper drainage, secure connections, and safe landings.
Check local rules first, and ask a qualified builder to review plans when the entry or site is complex.
What materials are used to build a wheelchair ramp?
Wood and metal are common ramp materials, while rubber threshold ramps can bridge small door transitions. The right choice depends on the rise, exposure to weather, available space, and whether the ramp is temporary or permanent.
Use a surface that stays secure under the expected conditions and can be maintained.
Do wheelchair ramps need handrails?
Handrail requirements depend on the ramp's height, length, location, and local building rules. Rails can also give some users a place to hold while entering or leaving.
Check the rules that apply to your home and the needs of the person using the ramp before choosing a design.