How to Choose a Wood Wheelchair Ramp Kit
Choose a wood wheelchair ramp kit by matching its parts and layout to your rise, available space, surface and local requirements. Confirm what the kit includes, then plan the ramp, landings, rails and foundation before ordering lumber.
On this page (7 sections)
- What should a wood wheelchair ramp kit include?
- How do you choose ramp length for a wood kit?
- Which materials matter for wood wheelchair ramps for homes?
- How much space do the ramp and landings need?
- When is a wood kit a good fit?
- What should you check before buying a kit?
- How do you choose between wood, modular and portable ramps?
Choose a wood wheelchair ramp kit by matching its included parts and layout to the home's rise, available space, surface and local requirements. For the construction process, see how to build a wheelchair ramp.
Confirm what the kit supplies, then plan the ramp, landings, rails and foundation before buying lumber.
A kit can make a home project easier to organize, but it cannot confirm that a particular design fits your doorway or yard. Measure first, check local rules, and decide whether a fixed wood ramp or another ramp style suits the site.
For a broader starting point, compare best wheelchair ramps for home and the available ramp styles in What Are the Types of Wheelchair Ramps? What’s Involved.
What should a wood wheelchair ramp kit include?
A wood wheelchair ramp kit should include the components needed for its stated layout, but packages differ. Check whether it covers the ramp framing, decking, connectors, rails and landing, or whether you'll need to source some parts separately.
Match the kit plan to your actual entrance. A straight run, a turn, a platform and a set of steps each call for different parts and space.
Before buying, look for clear answers to these questions:
- What ramp length and rise does the kit support?
- Are lumber, decking, fasteners and rail parts included?
- Are landings or turning platforms part of the package?
- What tools, foundation or site preparation do you need?
- Can you adjust the layout to fit the entrance?
- Are instructions and a parts list available?
Don't assume “kit” means everything is included. Some kits provide connectors or plans while you supply the lumber, tools and foundation materials.
A kit's stated layout also doesn't replace site planning. Check the ground, drainage, door swing and approach space, then compare the plan with applicable local building and accessibility requirements.
How do you choose ramp length for a wood kit?
Choose ramp length from the vertical rise and the required slope, then confirm the layout against local rules and the user's needs. For options matched to a set of steps, compare wheelchair ramps for steps.
A longer run usually takes more space, so measure the full path before selecting a kit.
Measure vertically from the lower approach surface to the threshold. Then identify where a ramp could run and where level landings could fit.
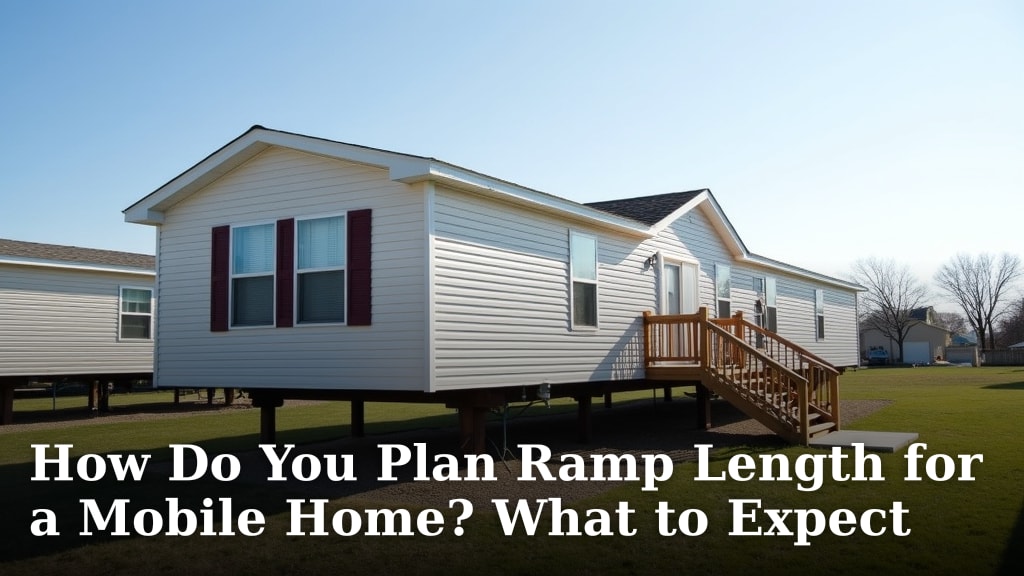
A mobile home entrance can have a different approach and space limit from a house porch. Our guide to [How Do You Plan Ramp Length for a Mobile Home?
What to Expect](/how-do-you-plan-ramp-length-for-a-mobile-home/) explains the measurements and layout questions to consider.
Don't pick a kit by the step count alone. Steps can vary in height, and the total rise determines the ramp's starting point and overall run.
Ask a local building official or qualified accessibility professional to confirm the slope, landing and rail requirements for your situation. The right answer can depend on how the ramp will be used and on local rules.
Which materials matter for wood wheelchair ramps for homes?
For wood wheelchair ramps for homes, consider traction, weather exposure, upkeep and structural support together. The wood species and surface treatment matter, but so do the fasteners, drainage and the way the ramp connects to the building.
A smooth, wet or worn surface can make an approach harder to use. Ask how the kit's deck boards handle rain and what maintenance they need over time.
Check whether the design accounts for:
- A stable base suited to the ground at your home
- Drainage that keeps water from pooling
- A walking surface intended for outdoor use
- Fasteners and connectors suited to the materials
- Rails and edge protection where required
- A sound connection at the house and landing
Don't rely on a product label or a single material choice to answer every safety question. Have the plan checked if the soil shifts, the ground slopes sharply, or the ramp needs to attach to a porch or wall.
How much space do the ramp and landings need?
The ramp needs space for its full run, landings and approach, not only the footprint shown in a kit diagram. Sketch the route and measure around doors, paths, garden beds and parked vehicles before ordering.
Mark the proposed ramp path with tape or stakes. Include level areas at the top and bottom, plus any platform needed for a turn or door access.
Check that a door can open without blocking the landing. Also confirm that the wheelchair or scooter can approach, turn and stop without running into a wall, post or railing.
If the entrance needs a turn, a straight kit may not fit the site. Compare the room for a wood layout with a modular wheelchair ramp system, which may offer different configurations.
When is a wood kit a good fit?
A wood wheelchair ramp kit can suit a fixed home layout with enough room to build and maintain it. It's a practical candidate when the ramp needs to follow a custom path and the owner can arrange proper site preparation and construction.
A wood structure may require regular checks for loose boards, wear, moisture and movement. Consider who will inspect and maintain it after installation.
A kit may be less suitable when the entrance is temporary, the available space is very limited, or the ground needs substantial work. In those cases, compare alternatives before committing to a permanent build.
When should you consider a folding ramp instead?
A folding ramp may fit a temporary or occasional access need when the rise and ramp length are compatible. Measure the opening and clear space, and check the ramp's fit with the user's wheelchair or scooter.
A portable ramp also needs a stable setup. The FACHNUO 2FT has extended guide rails and a textured surface, and its front extension plate should sit flush with the ground.
For more options, see best folding wheelchair ramps for home. A folding ramp's compact storage can be useful, but its short length may not suit a larger rise.
When can a threshold ramp work?
A threshold ramp may work for a small, measured change in height at a doorway, rather than for a long staircase or porch. For doorway height changes, see adjustable threshold ramps.
Confirm the height, width and door clearance before choosing one.
The VEVOR ramp has beveled edges and a grooved tread surface. Its listed dimensions are 35.5 in long, 17.7 in wide and 3 in high, so compare those measurements with the doorway and mobility device.
When does a longer portable ramp make sense?
A longer portable ramp may help with a higher step when its recommended height range and available run fit the site. Check the manufacturer's guidance and make sure the full ramp can rest securely at both ends.
The FACHNUO 6FT is intended for heights from 6 to 18 in. Its aluminum surface has a non-slip layer and pleated design, and it folds for transport.
A portable ramp still needs a safe, level setup and enough room at the top and bottom. Compare the ramp length with your measured rise before deciding it can replace a wood structure.
What should you check before buying a kit?
Before buying, compare the kit plan with measurements, site conditions and the user's mobility device. See home ramp installation guidance for planning and setup considerations.
Confirm the parts list and construction instructions, then resolve unclear requirements with the seller, installer or local building official.
Use this checklist:
- Measure the total rise from the lower approach to the threshold.
- Measure the space available for the ramp, turns and landings.
- Check the approach, door swing, ground and drainage.
- Confirm the kit's parts, materials and supported layout.
- Check local requirements for slope, landings, rails and permits.
- Plan who will build and inspect the ramp.
- Check the route for the wheelchair or scooter, including width and turning space.
If the design needs to cross a walkway or sit near a driveway, consider how the ramp affects others using that area. A layout that fits the doorway may still block a path or collect water.
For a comparison of ramp choices and home needs, see What Is a Wheelchair Ramp Kit? A Simple Guide.
Use that overview to decide whether a kit is the right type of solution before comparing specific materials.
How do you choose between wood, modular and portable ramps?
Choose a wood kit for a fixed layout that can be built and maintained on site, a modular system when configurable sections better fit the entrance, or a portable ramp when the need and rise suit its length and setup.
The best wheelchair ramp choice depends on how often it will be used, the height to cover, the available space and who can maintain it. No material or ramp style fits every home.
Pick wood when you need a custom permanent path and have a suitable place to build it. Pick modular when you want a system assembled from sections, and portable when a folding ramp can cover the measured rise safely.
Choose the kit only after the measurements and requirements fit. If you haven't settled on the ramp style, compare best wheelchair ramps for home and review the home's rise, run and landing space first.
Frequently asked questions
What should a wood wheelchair ramp kit include?
Check whether the kit includes framing, decking, fasteners, rail parts and landing components, because packages vary. Compare the included parts with your measured rise and layout, and confirm what lumber or tools you must supply.
Ask the seller or installer about unclear parts before you order.
How long should a wood wheelchair ramp be?
Ramp length depends on the vertical rise and the slope allowed by local rules and the user's needs. Measure from the lower surface to the threshold, then calculate a suitable run and confirm it with an accessibility professional or local building official before buying materials.
Can I build a wheelchair ramp from a kit?
A kit can organize some of the materials, but it does not remove the need to check the site, support, drainage, landings, rails and local requirements. Follow the kit instructions and use a qualified contractor if the structure, ground conditions or user's needs are beyond your skills.
Is a wood ramp kit better than a modular ramp?
A wood kit may suit a fixed layout where you can build and maintain a structure on site. A modular system may be easier to adapt or relocate, depending on its design.
Compare the site, installation needs, materials, upkeep and total planned layout before choosing.
What can I use for a small doorway threshold?
For a small threshold, a one-piece rubber ramp or portable aluminum ramp may be simpler than building a wood structure. Measure the rise, clear width and door swing, then check that the ramp fits the mobility device and leaves a stable, flush transition.